
Open House Sat, Sep 26th 1:00 PM - 3:00 PM - Waterfront





Address
1214 Riverside Drive, Baltimore, MD
Price
$ 575,000
Property Attributes
- MLS#MDAA2155560
- TypeSingle Family
- Listing Status ACTIVE
- CountyANNE ARUNDEL
- CityBaltimore
- NeighborhoodOrchard Beach
- Zip21226
- StyleColonial
- Year Built2008
- Taxes$ 5297
- Price$ 575,000
- Bedrooms3
- Full Bathrooms2
- Half Bathrooms1
- Sqr Footage1728
- Lot Size0.1 Acres
Data Source:
Bright MLS
Property Description
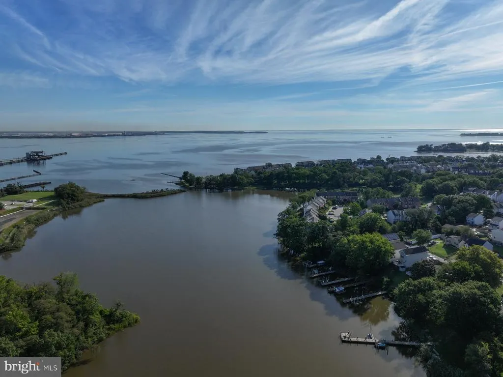
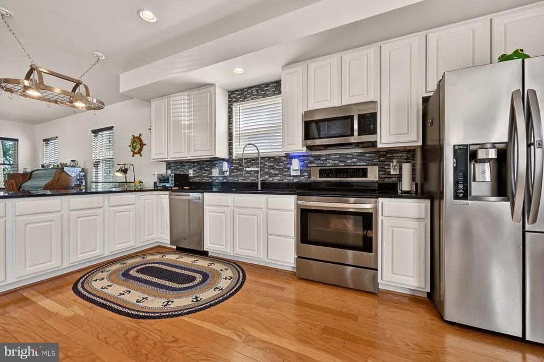
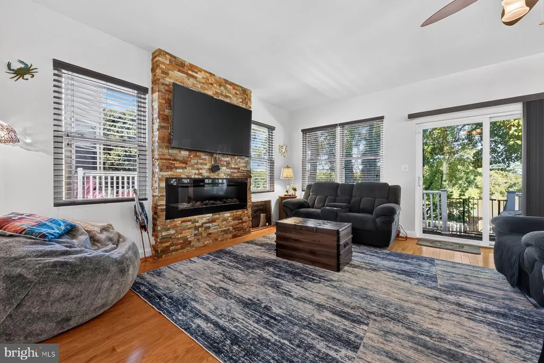
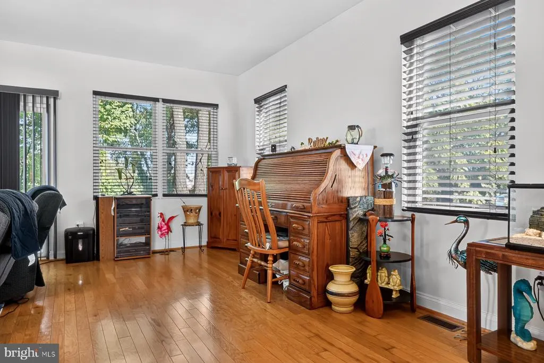
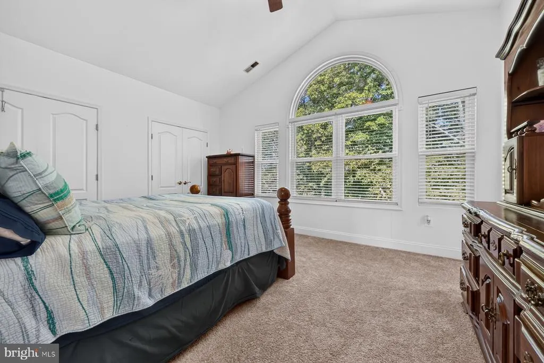
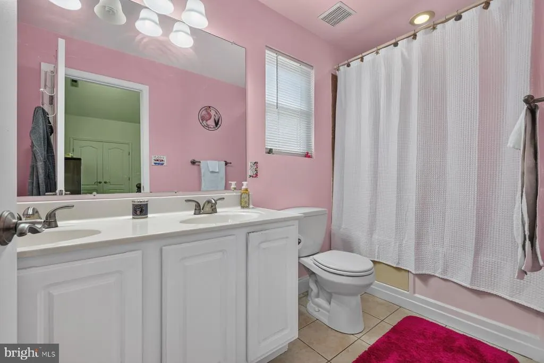
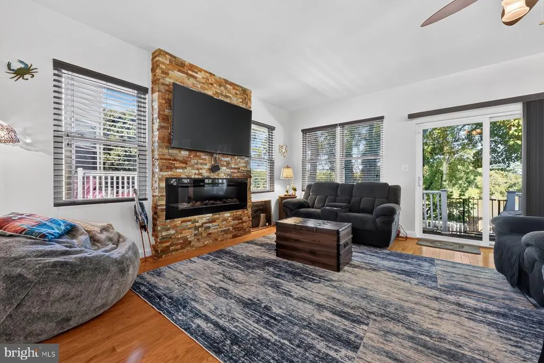
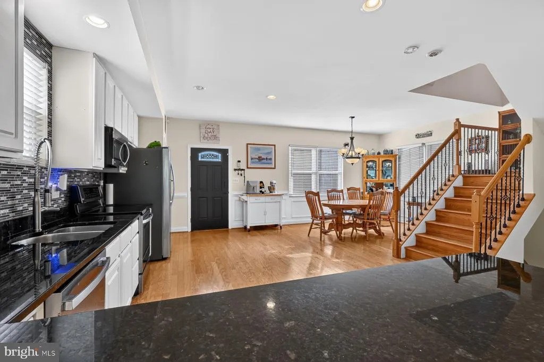
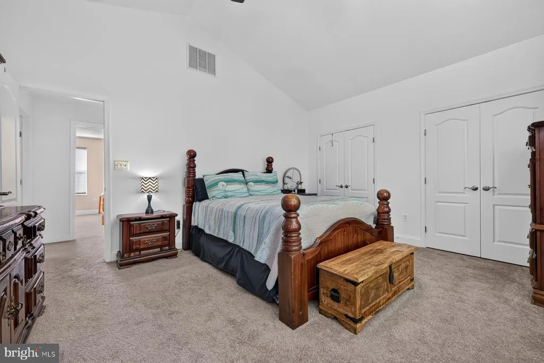
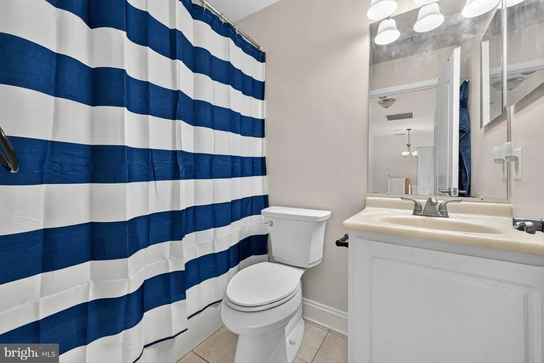
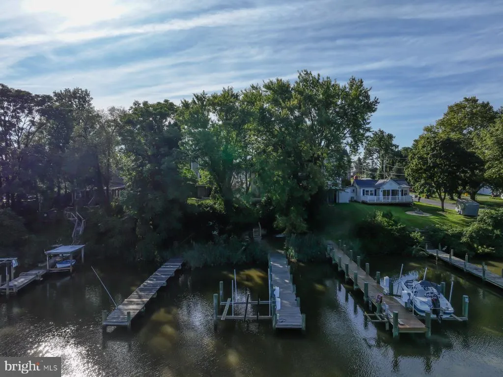
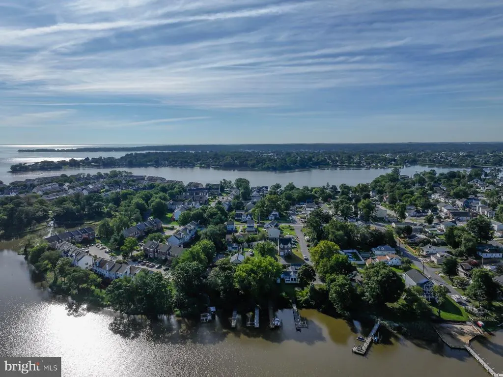
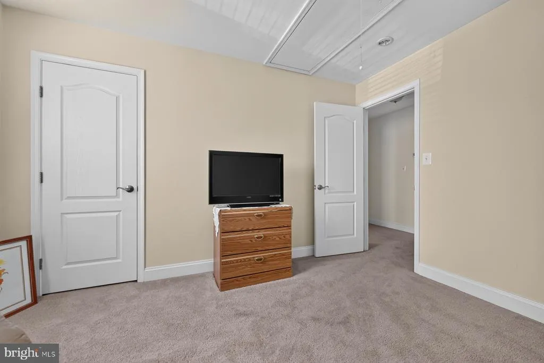
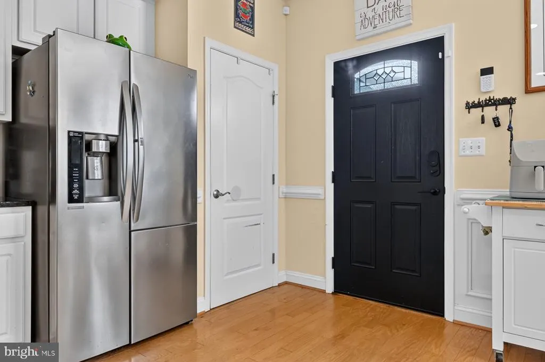
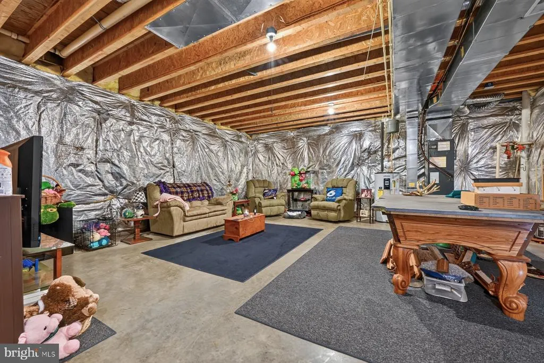
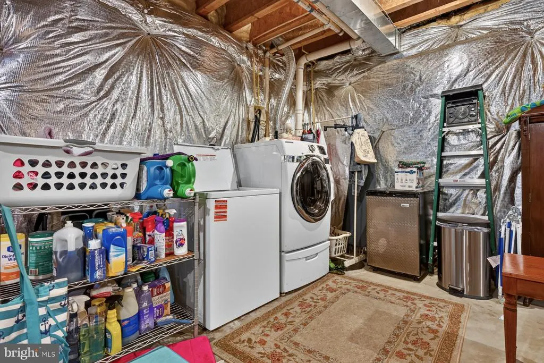
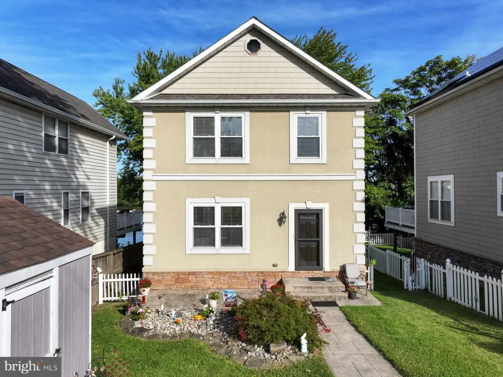
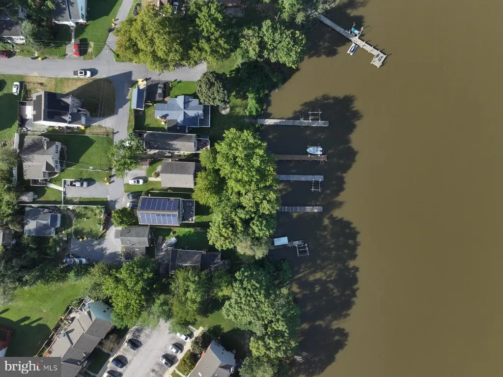
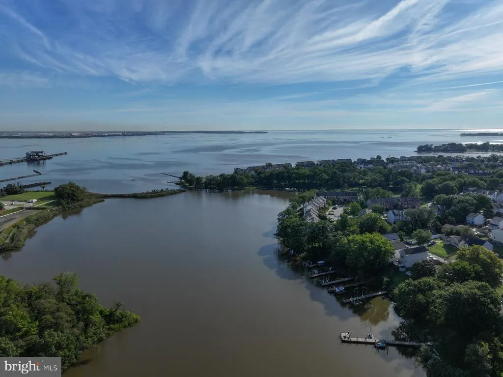
Coming soon -Open House Saturday Sept.26 from 1-3 pm !Enjoy your non-riparian waterfront with pier and boatlift at a water view price ! Located in Anne Arundel County and Stoney Beach this Lovely& Spacious 2 story offers 3 Bedrooms, 2.5 baths! Hardwood floors through the main level with open floor plan ! Kitchen with stainless steel appliances, granite counter top and white cabinets. Relax in great room with electric fireplace or enjoy the view from double decks overlooking Cox Creek .Lots of updates with roof 1 1/2 years, appliances 3-5 years! Main level features great room with electric fireplace , powder room, ,kitchen and dining room .. Enjoy the dual zone heating on those cold winter nights !Primary Bedroom offers a vaulted ceiling, large closets, and primary Bathroom with vaulted ceiling, shower, jacuzzi, and tile floor . Fully unfinished basement with lots of room to finish the way you want ! Hard to find a newer waterfront home with pier and boatlift in Anne Arundel county at this price !Voluntary community assoc. l
| Elementary School | Middle School | High School |
|---|---|---|
| Solley Elementary School | George Fox Middle School | Northeast High School |
| Price History | |
|---|---|
| 8/27/2026 | Listed $575,000 |
General Features
| Living Area | 1728 |
|---|---|
| Sewer | Public Sewer |
| Heating | Heat Pump(s),Forced Air |
| Cooling | Central A/C |
| Possession | 31-60 Days CD,61-90 Days CD,90-120 Days CD |
| Roof | Architectural Shingle |
| Appliances | Built-In Microwave,Dishwasher,Dryer,Oven - Self Cleaning,Refrigerator |
| Zoning | R5 |
| HOA Fee | 0.00 |
| Patio/Porch Features | Deck(s),Wrap Around |
| Architectural Style | Colonial |
| Construction Materials | Mixed,Stone,Dryvit |
| School District | ANNE ARUNDEL COUNTY PUBLIC SCHOOLS |
| Exclusions | none |
| Year Built | 2008 |
| View | Creek/Stream |
| Levels | 3 |
| Tax Year | 2025 |
| Ownership | Fee Simple |
| Cool Fuel | Electric |
| Waterfront Features | Private Dock Site |
| Accessibility | None |
| Assoc Fee Paid Per | Unknown |
| County | ANNE ARUNDEL |
| New Construction | No |
| Property Type | Residential |
| Association Amenities | Beach |
| HOA | Yes |
| Subdivision Name | ORCHARD BEACH |
| Garage Y/N | No |
| Water Access Y/N | Yes |
| Other Structures | Above Grade,Below Grade |
| Full Baths | 2 |
| Status | ACTIVE |
| Directions | Rt.2 Ritchie Hgway or Balto.Annapolis Rd toMagothy Bridge Rd left Edwin Raynor to left Ft. Smallwood Rd Md 173 turn right on Hilltop left on Waterview Dr right onto Riverside Dr |
| City | BALTIMORE |
| Body of Water | Cox |
| Disclosures | Prop Disclaimer |
| Senior Community Y/N | No |
| Lot Size Units | Square Feet |
| Lot Size Square Feet | 4480.00 |
| Tax Assessed Value | 459333.0 |
| Tax Annual Amount | 5297.0 |
| Home Warranty Y/N | No |
| Property Condition | Excellent |
| Structure Type | Detached |
| Condo/Coop Association fee Y/N | No |
| Number of Community Docks | 1 |
| Bathrooms Count Main Level | 1.00 |
| Price Per Sq Ft Total AG | 332.75 |
| Acceptable Financing | FHA,Conventional,VA,Cash |
| Historic Y/N | No |
| Lease Considered Y/N | No |
| Vacation Rental Y/N | No |
| Total SQFT | 2688 |
| Location Type | Creek/Stream |
| Standard Status | Active |
| Year Built Source | Assessor |
| Legal Subdivision | ORCHARD BEACH |
| Tax Lot | 5 |
| Association Recreation Fee | No |
Interior Features
| Interior Amenities | Bathroom - Jetted Tub,Attic,Butlers Pantry,Ceiling Fan(s),Dining Area,Family Room Off Kitchen,Floor Plan - Open,Kitchen - Country,Upgraded Countertops |
|---|---|
| Heating Fuel | Electric |
| Basement | Daylight,Full |
| Flooring | Ceramic Tile,Hardwood,Partially Carpeted |
| Hot Water | Electric |
| Basement (Y/N) | Yes |
| Heating Y/N | Yes |
| Window Features | Double Hung,Vinyl Clad,Sliding |
| Fireplace Y/N | No |
| Above Grade Finished Area | 1728 |
| Half Baths | 1 |
| Central Air Y/N | Yes |
| Total Bedrooms | 3 |
| Room Type | Dining Room,Bedroom 2,Kitchen,Bedroom 1,Great Room,Bathroom 2,Bathroom 3,Half Bath |
| Below Grade Finished Area Unit Type | Square Feet |
| LivingAreaSource | Assessor |
| Below Grade Unfin Area Units | Square Feet |
| Below Grade Unfin SQFT | 960 |
| Below Grade Unfin SQFT Source | Assessor |
| Below Grade Finished Area Source | Assessor |
| Bedrooms Count All Upper Levels | 3 |
| Bedrooms Count Upper Level 1 | 3 |
| Bathrooms Half Main Level | 1 |
| Bathrooms Full Upper Level 1 | 2 |
| Bathrooms Full All Upper Levels | 2 |
| Bathrooms Count Upper Level 1 | 2.00 |
| Bathrooms Count All Upper Levels | 2 |
| Above Grade Finished Area Source | Assessor |
| Above Grade Finished Area Unit Type | Square Feet |
| Total Baths | 3 |
Exterior Features
| Pool | No Pool |
|---|---|
| Water Source | Public |
| Inclusions | range,refrigerator,dishwasher,microwave,washer,dryer |
| Total Parking Spaces | 2 |
| Type of Parking | Driveway |
| Land Use Code | R |
| Foundation Details | Concrete Perimeter |
| Water View Y/N | Yes |
| Lot Size Acres | 0.10 |
| Water Body Type | Creek |
| Lot Size Source | Assessor |
| Waterfront Y/N | Yes |
| Door Features | Six Panel,Sliding Glass |
| Other Equipment | See Remarks |
| Water Access Features | Boat - Powered |
| Horse Y/N | No |
| Number of Docks | 1 |
| Land Assessed Value | 204600.00 |
| Navigable Water Y/N | Yes |
| Number of Slips | 1 |
| Water Oriented Y/N | Yes |
| Dock/Slip Conveys YN | No |
| Dock Type and Features | Pier (Perpendicular),Hoist/Lift Electric |
Room Details
| Room | Dimensions | Level | Flooring | Details |
|---|---|---|---|---|
| Bathroom 2 | Upper 1 | |||
| Bathroom 3 | Upper 1 | |||
| Bedroom 1 | Upper 1 | Cathedral/Vaulted Ceiling,Flooring - Carpet,Bathroom - Jetted Tub,Bathroom - Stall Shower | ||
| Bedroom 2 | Upper 1 | |||
| Dining Room | Main | Flooring - HardWood | ||
| Great Room | Main | Fireplace - Electric,Flooring - HardWood | ||
| Half Bath | Main | |||
| Kitchen | Main | Countertop(s) - Granite,Pantry,Flooring - Wood |
Amenities
- Foreclosure
- Views
- Short Sale
- New Construction
- Adult 55+
- Lease To Own
- No HOA Fees
- Furnished
- Primary On Main
- Air Conditioning
- Seller Finance
- Green
- Fixer Upper
- Horse
- Golf
- Fireplace
- Deck
- Garage
- Basement
- Pool
Property vs Single Family Average in 21226
Price
Taxes
Year Built
Visits
 © BRIGHT, All Rights Reserved
