

























Address
8210 Powers Lane, Millersville, MD
Price
$ 829,900
Property Attributes
- MLS#MDAA2155658
- TypeSingle Family
- Listing Status ACTIVE
- CountyANNE ARUNDEL
- CityMillersville
- NeighborhoodWindy Knolls
- Zip21108
- StyleColonial
- Year Built2019
- Taxes$ 6682
- Price$ 829,900
- Bedrooms4
- Full Bathrooms2
- Half Bathrooms1
- Sqr Footage2681
- Lot Size0.17 Acres
Data Source:
Bright MLS
Property Description
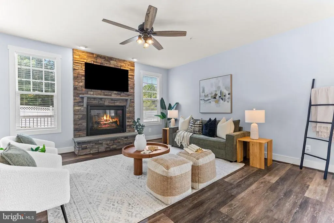
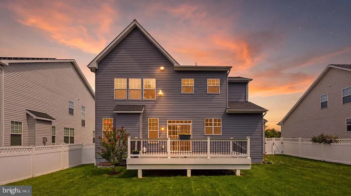
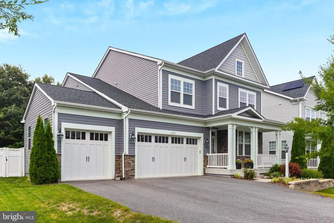
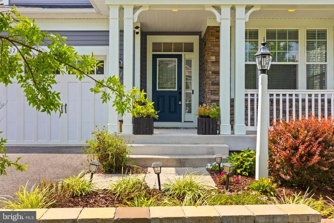
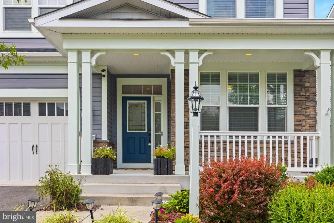
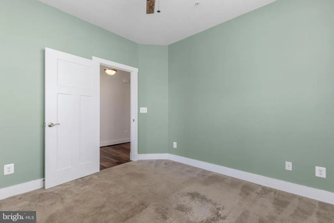
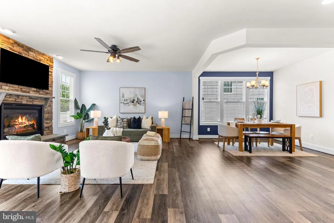
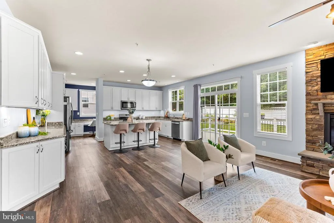
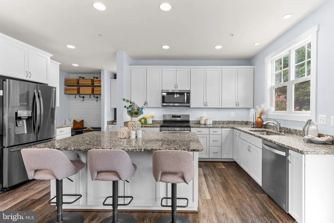
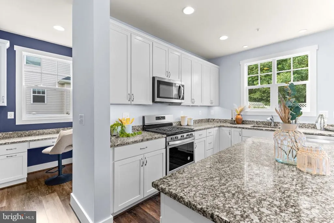
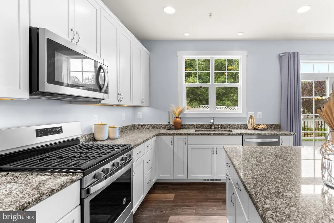
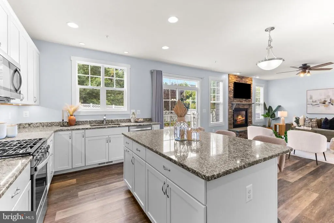
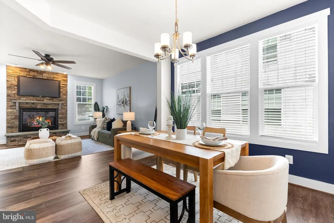
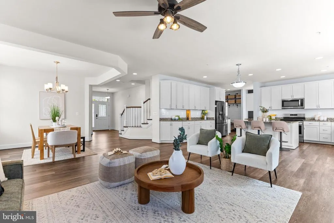
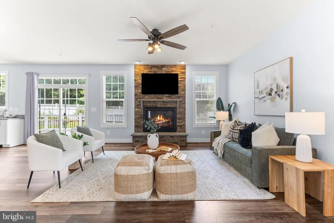
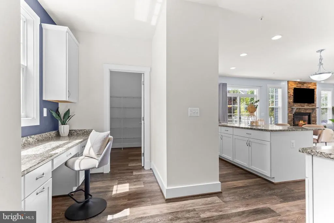
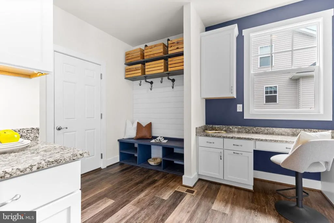
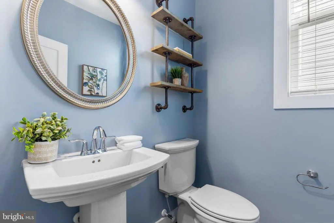
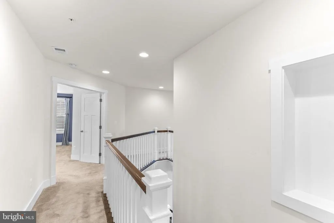
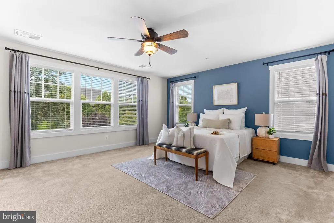
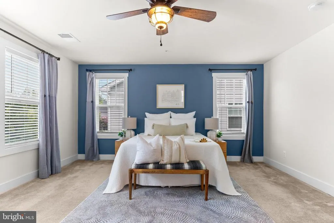
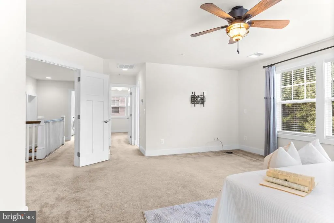
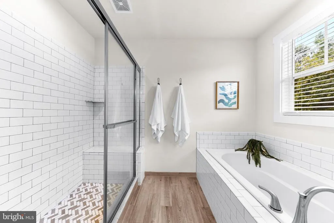
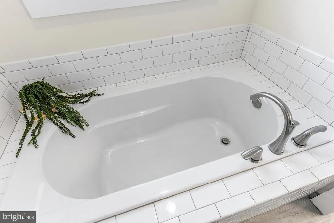
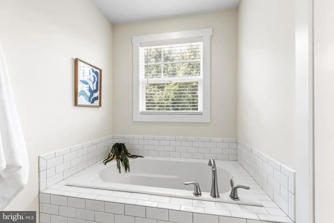
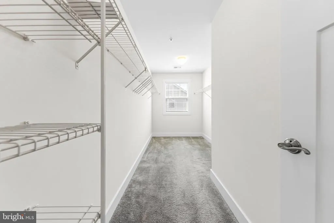
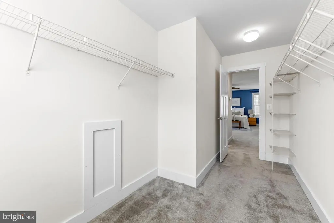
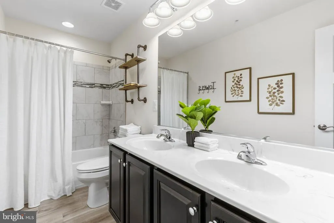
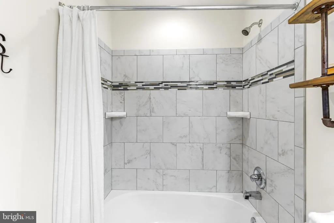
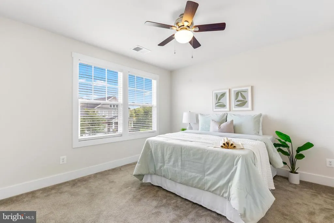
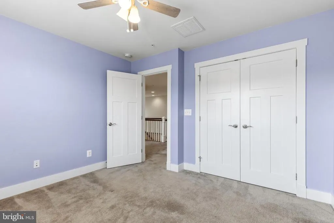
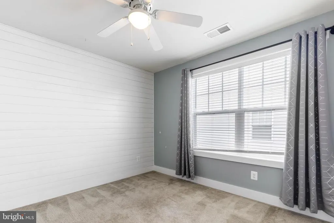
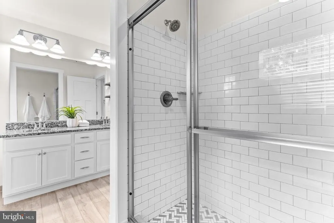
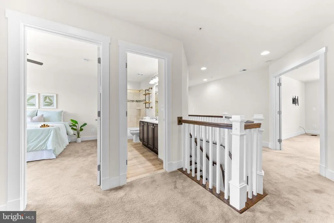
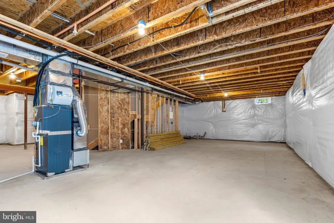
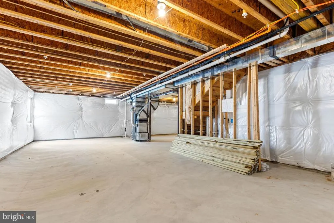
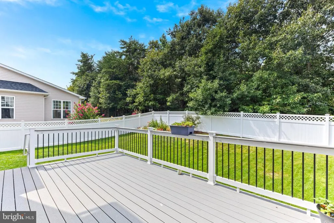
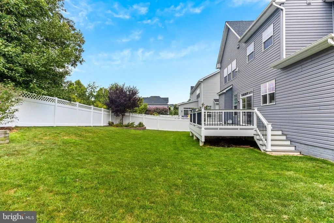
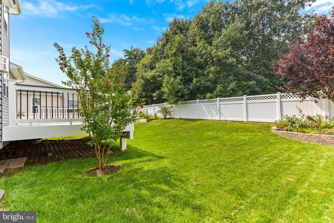
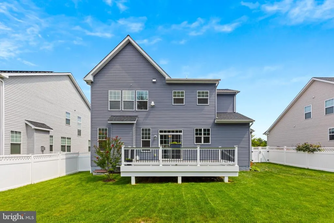
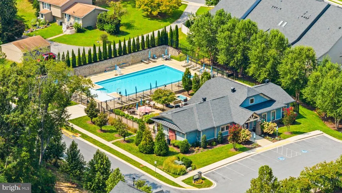
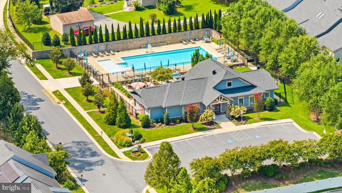
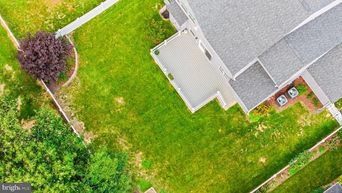
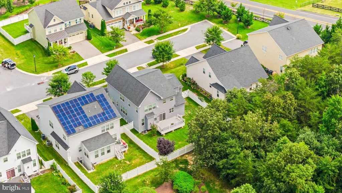
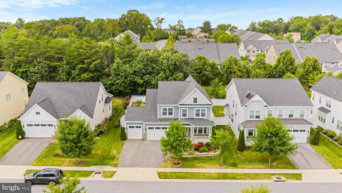
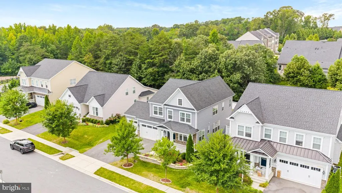
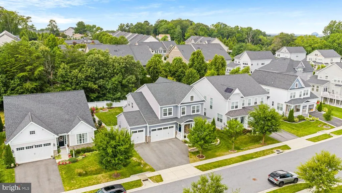
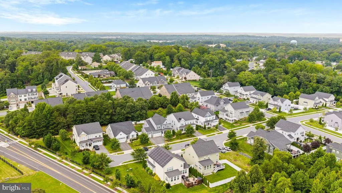
8210 Powers Ln is a four-bedroom, two-and-a-half-bath single-family home in Pondview community of Millersville, Anne Arundel County, Maryland. It has an attached 3-car garage, a full unfinished basement, an upper-level laundry room, and fully fenced, level backyard that backs to mature woods. Exterior: The home is a two-story colonial with blue-gray siding, shake-shingle gable accents, and stone veneer at the base of the front elevation. A covered front porch with columns spans the entry. The front Door is a navy panel door with a decorative glass insert and sidelight. Landscaping includes a stacked-stone retaining wall, layered planting beds, evergreens, and low-voltage path lighting. The paved driveway is wide enough for multiple vehicles in addition to the three garage bays. Main Level: wide-plank wood-look flooring runs through the entry, dining room, family room, kitchen and mudroom. A private office sits at the front of the house (11'3" x 11'0") with windows on two walls. The dining room (16'8" x 8'2") has a navy accent wall and a contemporary chandelier. The family room (15'2" x 17'2") is anchored by a floor-to-ceiling stacked-stone gas fireplace, along with a ceiling fan. The family room opens directly to the kitchen with no wall between them for an open floor plan. The Kitchen (17'2" x 18'1") has white shaker cabinetry with crown molding, granite countertops, and a large granite island with seating for three. Appliances are stainless steel and includes a gas range, over-the-range microwave, dishwasher, and French-door refrigerator. Recessed lighting runs the length of the ceiling, with a pendant over the breakfast area. A walk-in pantry (5'8" x 7'4") sits off the kitchen. A sliding glass door leads to the rear deck (Trex). Drop-Zone & Mudroom: a built in desk with granite top serves as a homework and command center between the kitchen and mudroom. The mudroom (7'9" x 14'1") has a shiplap wall, a built-in bench, open cubbies with coat hooks and connects to the three car garage. A powder room (5'1" x 5'6") with a pedestal sink is also on the main level between the office and dining areas. Upper Level: four bedrooms with two full bathrooms are on the second floor, along with a dedicated laundry room (8'3" x 6'8") with a window, utility sink, and side-by-side front load washer and dryer. An open railing overlooks the two story entry. Primary Suite: The primary bedroom measures 18'3" x 18'3" and has an accent wall, ceiling fan, and a wall of windows. It as a walk-in closet (13'9" x 6'5") plus a second closet. The en-suite bathroom (11'11" x 9'6") has a dual sink granite vanity, a soaking tub with subway-tile, a separate walk-in shower with subway tile and a glass door, a private water closet, and a window. Secondary bedrooms: the three additional bedrooms measure 11'4 x 11'10", 12'0" x 11'8" (with walk-in closet, 5'11" x 8'7") and 12'2 x 11'1". Each has a ceiling fan and blinds. One bedroom features a full shiplap accent wall. They share a hall bathroom (12'0" x 4'10") with a dual-sink vanity and a tub-shower with tile. Basement: the full basement is unfinished and measures approximately 40'10" x 37'10" roughly 1500 square feet. It has poured concrete walls with insulation, exposed floor joists, a steel support beam, interior stairs, a window, gas forced-air furnance, and gas water heater. It is a blank slate for a recreation room, home gym, media room, guest, suite, or storage. Backyard and Deck: a raised deck with white vinyl railing and black balusters runs off the rear of the house, with stairs down to the yard. The backyard is level and fully enclosed by a white vinyl privacy fence with lattice topper. Mature trees behind the property line provide a green backdrop and privacy. Planting beds and a crepe myrtle frame the yard. Community - Pondview: Pondview is a Koch Homes community in Millersville. Amenities include an outdoor swimming pool and clubhouse with parking, and sidewalks, streetlights. Book a showing today!
| Price History | |
|---|---|
| 8/31/2026 | Listed $829,900 |
General Features
| Living Area | 2681 |
|---|---|
| Sewer | Private Sewer |
| Heating | Heat Pump(s) |
| Cooling | Central A/C,Ceiling Fan(s) |
| Possession | 0-30 Days CD,31-60 Days CD,Negotiable,Settlement |
| Zoning | R2 |
| HOA Fee | 120.00 |
| Garage Spaces | 1.00 |
| Architectural Style | Colonial |
| Construction Materials | Mixed |
| School District | ANNE ARUNDEL COUNTY PUBLIC SCHOOLS |
| Year Built | 2019 |
| Levels | 2 |
| Tax Year | 2026 |
| Ownership | Fee Simple |
| Cool Fuel | Electric |
| Accessibility | None |
| Assoc Fee Paid Per | Monthly |
| County | ANNE ARUNDEL |
| New Construction | No |
| Property Type | Residential |
| HOA | Yes |
| Subdivision Name | WINDY KNOLLS |
| Garage Y/N | Yes |
| Water Access Y/N | No |
| Other Structures | Above Grade,Below Grade |
| Full Baths | 2 |
| Status | ACTIVE |
| Directions | 8210 Powers Ln,Millersville,MD 21108,USA (Use Maps) |
| City | MILLERSVILLE |
| Senior Community Y/N | No |
| Lot Size Units | Square Feet |
| Lot Size Square Feet | 7475.00 |
| Tax Assessed Value | 612767.0 |
| Tax Annual Amount | 6682.0 |
| Structure Type | Detached |
| Condo/Coop Association fee Y/N | No |
| Bathrooms Count Main Level | 1.00 |
| Price Per Sq Ft Total AG | 309.55 |
| Vacation Rental Y/N | No |
| Total SQFT | 3932 |
| Standard Status | Active |
| Year Built Source | Assessor |
| Tax Lot | 18 |
Interior Features
| Heating Fuel | Natural Gas |
|---|---|
| Basement | Other |
| Hot Water | Electric |
| Basement (Y/N) | Yes |
| Heating Y/N | Yes |
| Above Grade Finished Area | 2681 |
| Half Baths | 1 |
| Central Air Y/N | Yes |
| Total Bedrooms | 4 |
| Below Grade Finished Area Unit Type | Square Feet |
| LivingAreaSource | Estimated |
| Below Grade Unfin Area Units | Square Feet |
| Below Grade Unfin SQFT | 1251 |
| Below Grade Unfin SQFT Source | Estimated |
| Below Grade Finished Area Source | Estimated |
| Bedrooms Count All Upper Levels | 4 |
| Bedrooms Count Upper Level 1 | 4 |
| Bathrooms Half Main Level | 1 |
| Bathrooms Full Upper Level 1 | 2 |
| Bathrooms Full All Upper Levels | 2 |
| Bathrooms Count Upper Level 1 | 2.00 |
| Bathrooms Count All Upper Levels | 2 |
| Above Grade Finished Area Source | Estimated |
| Above Grade Finished Area Unit Type | Square Feet |
| Total Baths | 3 |
Exterior Features
| Pool | No Pool |
|---|---|
| Water Source | Public |
| Total Parking Spaces | 1 |
| Garage Features | Built In,Other |
| Type of Parking | Attached Garage,Driveway |
| Foundation Details | Other |
| Water View Y/N | No |
| Lot Size Acres | 0.17 |
| Lot Size Source | Assessor |
| Waterfront Y/N | No |
| Land Assessed Value | 177800.00 |
| Navigable Water Y/N | No |
| Water Oriented Y/N | No |
| # of Attached Garage Spaces | 1 |
Amenities
- Foreclosure
- Views
- Short Sale
- New Construction
- Adult 55+
- Lease To Own
- No HOA Fees
- Furnished
- Primary On Main
- Air Conditioning
- Seller Finance
- Green
- Fixer Upper
- Horse
- Golf
- Fireplace
- Deck
- Garage
- Basement
- Pool
Property vs Single Family Average in 21108
Price
Taxes
Year Built
Visits
 © BRIGHT, All Rights Reserved
