
















Address
750 Marian Drive, Aberdeen, MD
Price
$ 425,000
Property Attributes
- MLS#MDHR2059700
- TypeSingle Family
- Listing Status ACTIVE
- CountyHARFORD
- CityAberdeen
- NeighborhoodMaxa Woods
- Zip21001
- StyleSplit Level
- Year Built1995
- Taxes$ 4645
- Price$ 425,000
- Bedrooms3
- Full Bathrooms2
- Half Bathrooms0
- Sqr Footage2500
- Lot Size0.36 Acres
Data Source:
Bright MLS
Property Description
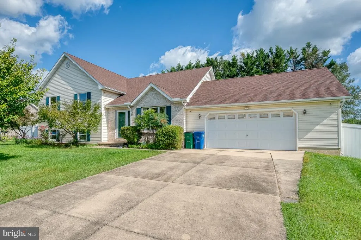
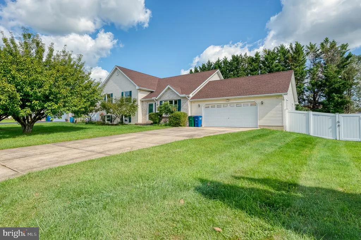
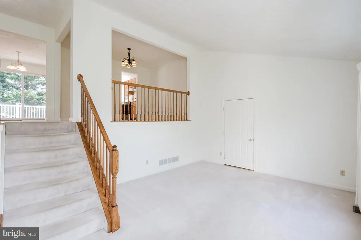
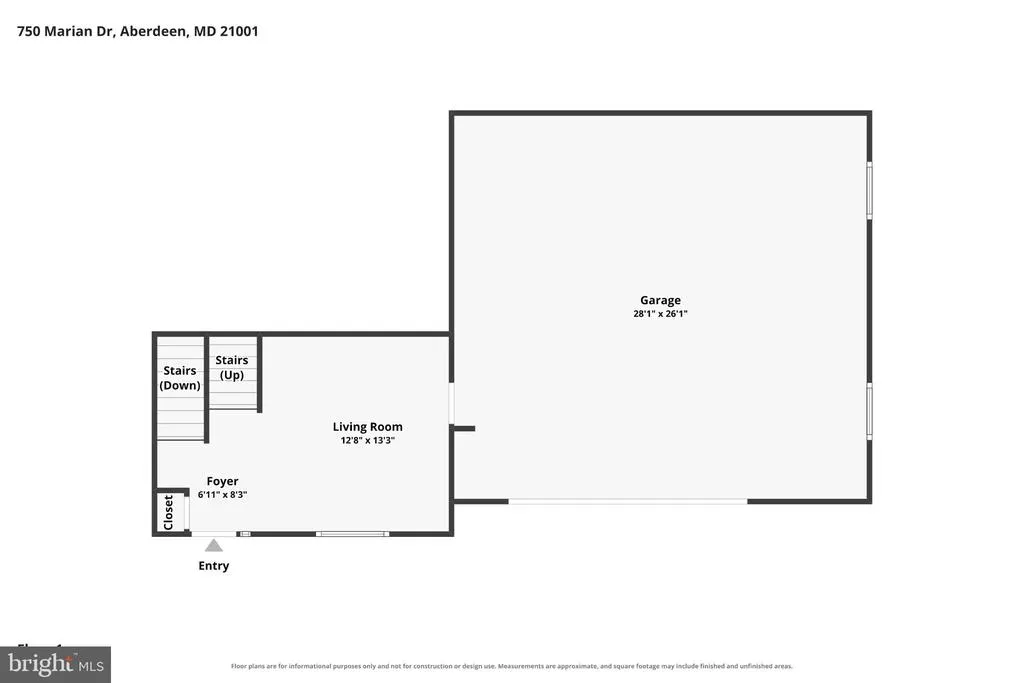
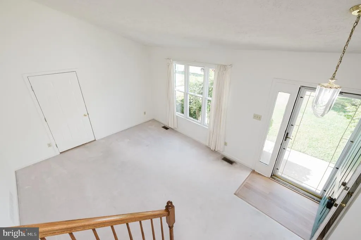
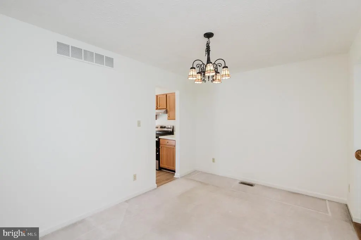
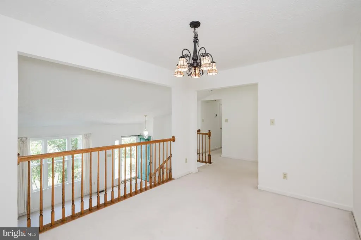
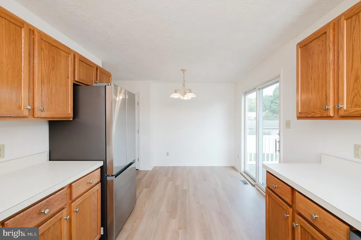
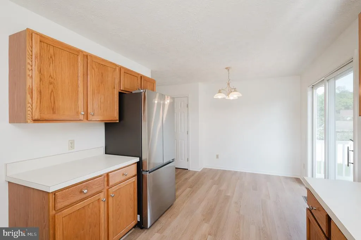
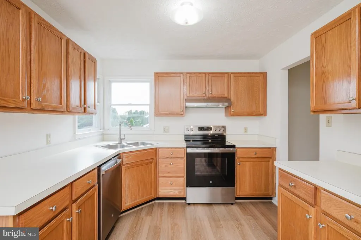
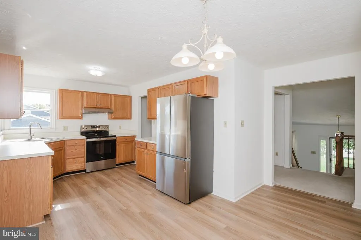
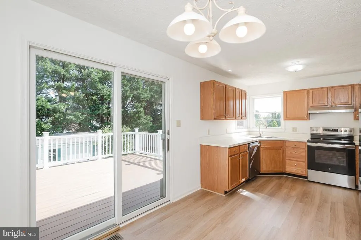
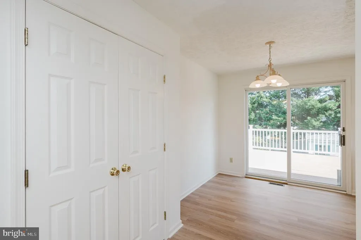
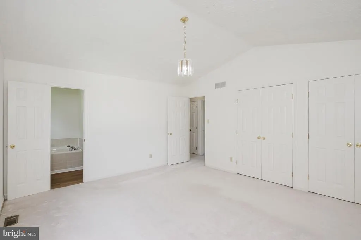
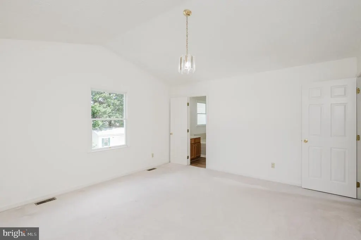
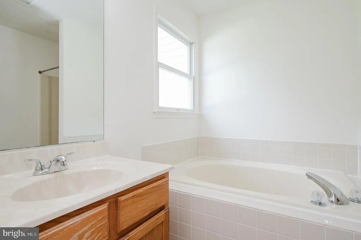
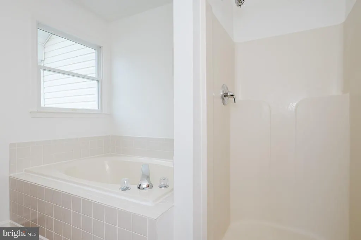
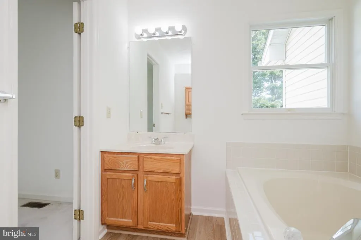
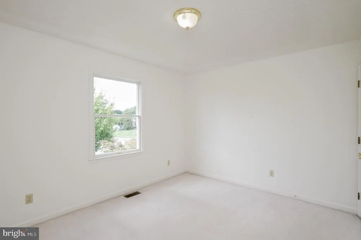
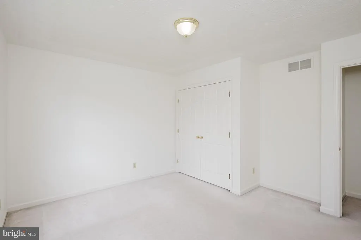
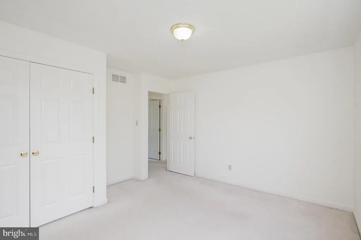
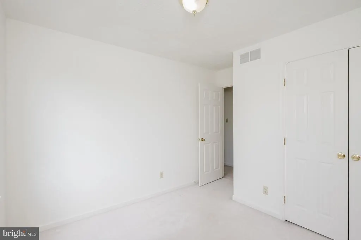
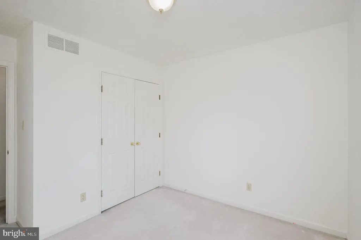
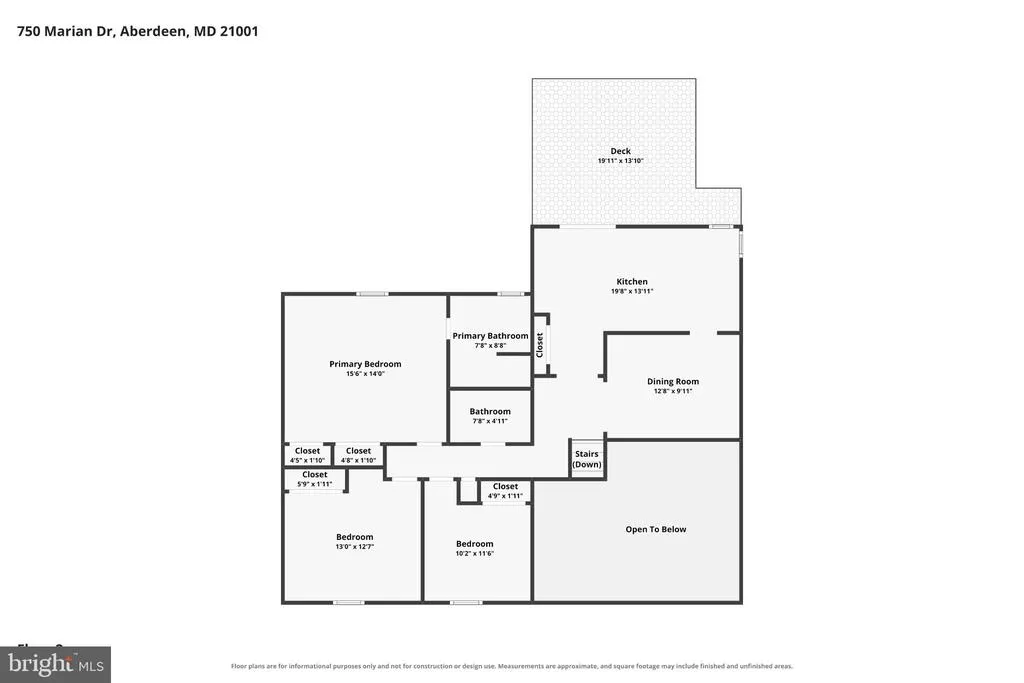
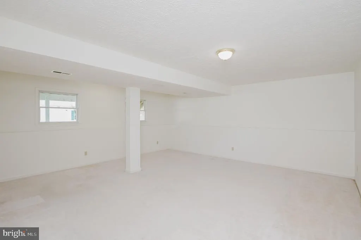
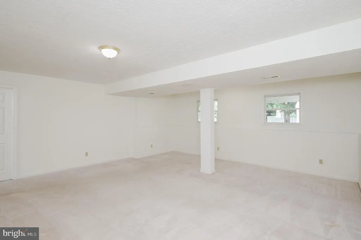
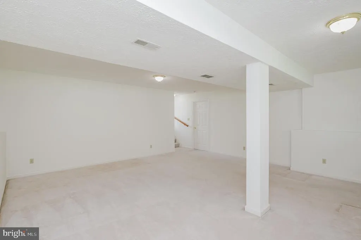
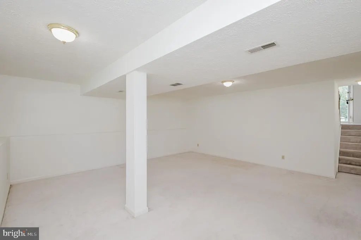
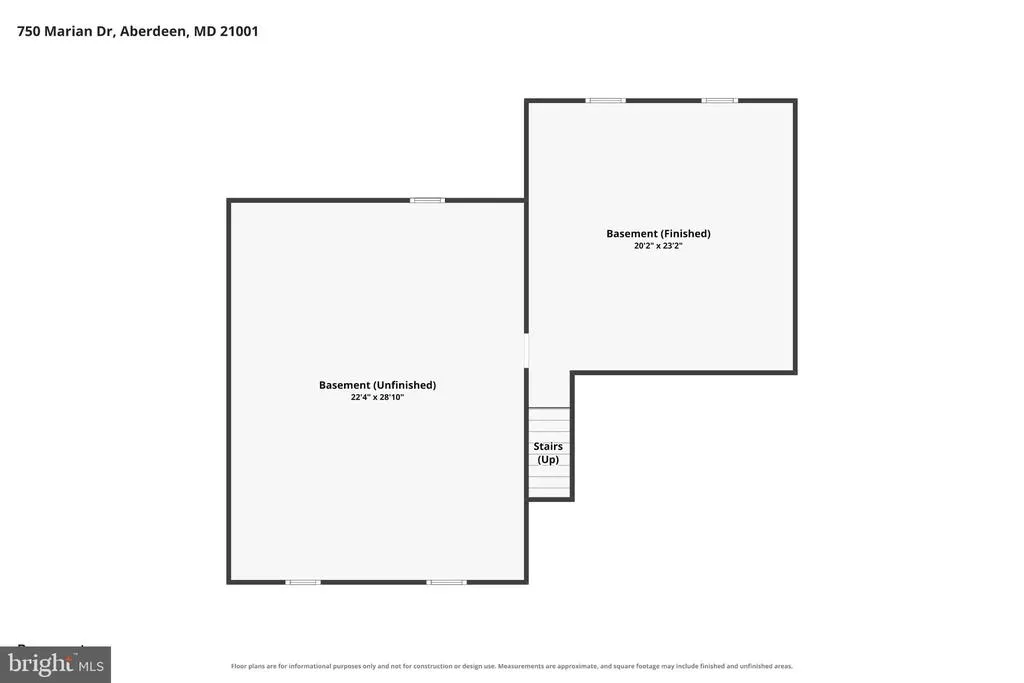
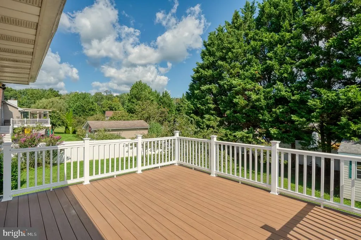
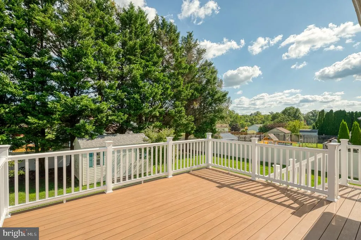
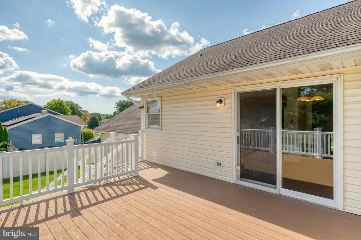
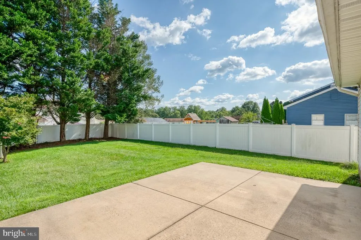
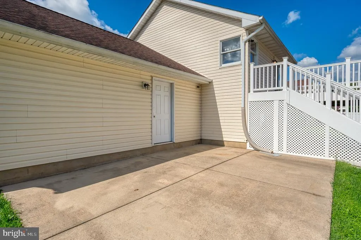
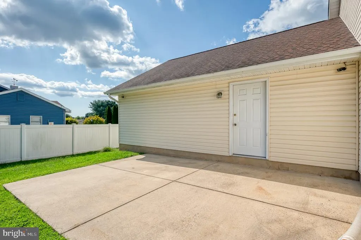
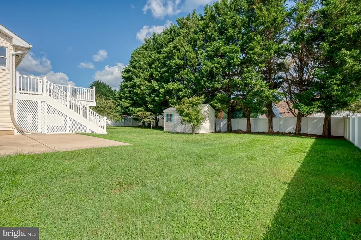
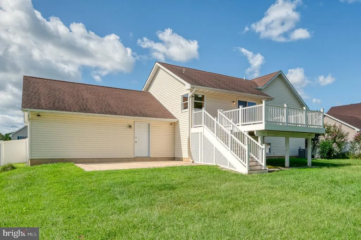
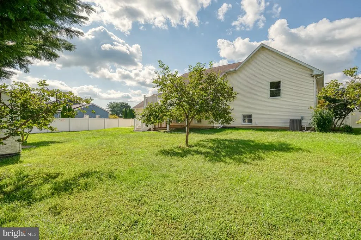
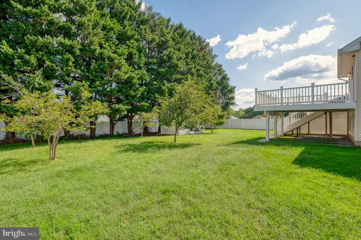
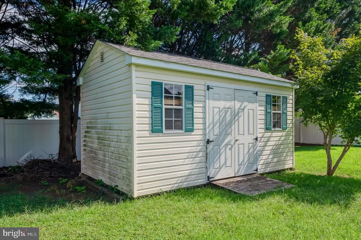
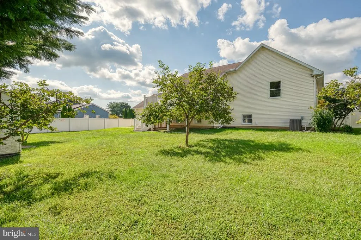
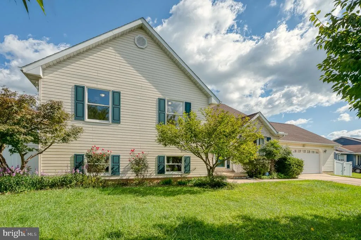
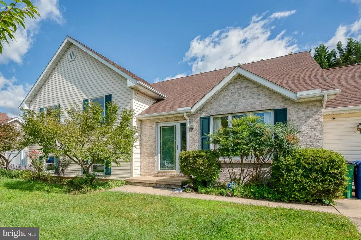
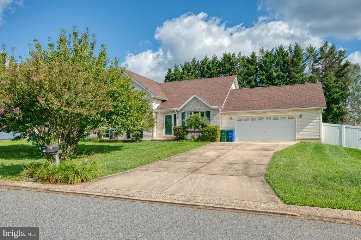
Nestled in the serene community of Maxa Woods, this charming split-level home has been well maintained by the original owners. You'll find 2,500 square feet of thoughtfully designed living space with an attached/oversized two-car garage (26'x26') - perfect for car enthusiasts. There are three bedrooms and two full bathrooms, including a primary suite with cathedral ceiling, two closets as well as a shower and soaking tub. The lower level has a large family room and ample storage. The home is situated on a 0.36-acre lot with a huge maintenance-free deck, large storage shed (10'x16'), and rear vinyl fencing (2018) along with a level yard. The roof was replaced with architectural shingles in 2018 and windows are Andersen. Located in a peaceful neighborhood, this property is a true retreat from the hustle and bustle of daily life, while staying convenient to commuting routes.
| Elementary School | Middle School | High School |
|---|---|---|
| Roye-Williams Elementary School | Aberdeen Middle School | Aberdeen High School |
| Price History | |
|---|---|
| 9/12/2026 | Listed $425,000 |
General Features
| Living Area | 2500 |
|---|---|
| Sewer | Public Sewer |
| Heating | Heat Pump(s) |
| Cooling | Central A/C |
| Possession | Settlement |
| Roof | Architectural Shingle |
| Appliances | Stainless Steel Appliances,Refrigerator,Washer/Dryer Hookups Only,Water Heater,Dishwasher,Disposal,Exhaust Fan,Icemaker,Oven/Range - Electric,Built-In Microwave |
| Zoning | R1 |
| Garage Spaces | 2.00 |
| Patio/Porch Features | Deck(s) |
| Architectural Style | Split Level |
| Security Features | Smoke Detector |
| Construction Materials | Brick,Vinyl Siding |
| School District | HARFORD COUNTY PUBLIC SCHOOLS |
| Year Built | 1995 |
| Levels | 3 |
| Tax Year | 2026 |
| Ownership | Fee Simple |
| Cool Fuel | Electric |
| Section | 9 |
| Accessibility | 2+ Access Exits |
| County | HARFORD |
| New Construction | No |
| Property Type | Residential |
| HOA | No |
| Subdivision Name | MAXA WOODS |
| Garage Y/N | Yes |
| Water Access Y/N | No |
| Other Structures | Above Grade,Below Grade |
| Full Baths | 2 |
| Status | ACTIVE |
| Directions | I-95N,Take Exit 85 for MD-22 toward Aberdeen,Take the State Highway 132 Ramp,Use the Right lane to take State Highway 132 ramp,Use the Left 2 lanes to turn Left onto Beards Hill Rd.,At Circle continu |
| City | ABERDEEN |
| Senior Community Y/N | No |
| Lot Size Units | Square Feet |
| Lot Size Square Feet | 15750.00 |
| Tax Assessed Value | 312000.0 |
| Tax Annual Amount | 4645.0 |
| Property Condition | Very Good |
| Structure Type | Detached |
| Condo/Coop Association fee Y/N | No |
| Bathrooms Count Main Level | 0.00 |
| Price Per Sq Ft Total AG | 200.47 |
| Acceptable Financing | Cash,Conventional,FHA,VA |
| Additional Parcels Y/N | No |
| Historic Y/N | No |
| Lease Considered Y/N | No |
| Vacation Rental Y/N | No |
| Total SQFT | 2500 |
| Standard Status | Active |
| Year Built Source | Assessor |
| Legal Subdivision | MAXA WOODS 64/7 |
| Tax Lot | 96 |
Interior Features
| Interior Amenities | Attic,Bathroom - Stall Shower,Bathroom - Tub Shower,Breakfast Area,Carpet,Dining Area,Kitchen - Eat-In,Kitchen - Table Space,Pantry,Primary Bath(s),Bathroom - Soaking Tub |
|---|---|
| Heating Fuel | Electric |
| Basement | Connecting Stairway,Heated,Improved,Partially Finished,Rough Bath Plumb,Space For Rooms,Sump Pump,Windows |
| Flooring | Luxury Vinyl Plank,Carpet |
| Hot Water | Electric |
| Basement (Y/N) | Yes |
| Heating Y/N | Yes |
| Window Features | Screens |
| Fireplace Y/N | No |
| Above Grade Finished Area | 2120 |
| Central Air Y/N | Yes |
| Total Bedrooms | 3 |
| Below Grade Finished Area | 380 |
| Room Type | Living Room,Dining Room,Primary Bedroom,Bedroom 2,Bedroom 3,Kitchen,Basement,Foyer,Utility Room,Primary Bathroom,Full Bath |
| Below Grade Finished Area Unit Type | Square Feet |
| LivingAreaSource | Assessor |
| Laundry Type | Lower Floor,Hookup |
| Below Grade Finished Area Source | Assessor |
| Bedrooms Count All Upper Levels | 3 |
| Bedrooms Count Upper Level 1 | 3 |
| Bathrooms Full Upper Level 1 | 2 |
| Bathrooms Full All Upper Levels | 2 |
| Bathrooms Count Upper Level 1 | 2.00 |
| Bathrooms Count All Upper Levels | 2 |
| Above Grade Finished Area Source | Assessor |
| Above Grade Finished Area Unit Type | Square Feet |
| Total Baths | 2 |
Exterior Features
| Exterior Amenities | Sidewalks |
|---|---|
| Pool | No Pool |
| Fencing | Rear,Vinyl,Privacy |
| Parking Features | Concrete Driveway |
| Lot Features | Backs to Trees,Level |
| Water Source | Public |
| Total Parking Spaces | 6 |
| Garage Features | Inside Access,Garage - Front Entry,Garage Door Opener,Oversized |
| Type of Parking | Attached Garage,Driveway |
| Foundation Details | Permanent |
| Water View Y/N | No |
| Lot Size Acres | 0.36 |
| Lot Size Source | Assessor |
| Waterfront Y/N | No |
| Door Features | French,Six Panel,Sliding Glass,Storm |
| Land Assessed Value | 75000.00 |
| Navigable Water Y/N | No |
| Water Oriented Y/N | No |
| # of Attached Garage Spaces | 2 |
Room Details
| Room | Dimensions | Level | Flooring | Details |
|---|---|---|---|---|
| Basement | Lower 1 | |||
| Bedroom 2 | Upper 1 | |||
| Bedroom 3 | Upper 1 | |||
| Dining Room | Upper 1 | |||
| Foyer | Main | |||
| Full Bath | Upper 1 | |||
| Kitchen | Upper 1 | |||
| Living Room | Main | |||
| Primary Bathroom | Upper 1 | |||
| Primary Bedroom | Upper 1 | |||
| Utility Room | Lower 1 |
Amenities
- Foreclosure
- Views
- Short Sale
- New Construction
- Adult 55+
- Lease To Own
- No HOA Fees
- Furnished
- Primary On Main
- Air Conditioning
- Seller Finance
- Green
- Fixer Upper
- Horse
- Golf
- Fireplace
- Deck
- Garage
- Basement
- Pool
Property vs Single Family Average in 21001
Price
Taxes
Year Built
Visits
 © BRIGHT, All Rights Reserved
