
Primary on Main



Address
12806 Portias Promise Drive, Bowie, MD
Price
$ 735,000
Property Attributes
- MLS#MDPG2214006
- TypeSingle Family
- Listing Status ACTIVE
- CountyPRINCE GEORGES
- CityBowie
- NeighborhoodFair Wood
- Zip20720
- StyleColonial
- Year Built2006
- Taxes$ 8465
- Price$ 735,000
- Bedrooms5
- Full Bathrooms4
- Half Bathrooms0
- Sqr Footage4691
- Lot Size0.23 Acres
Data Source:
Bright MLS
Property Description
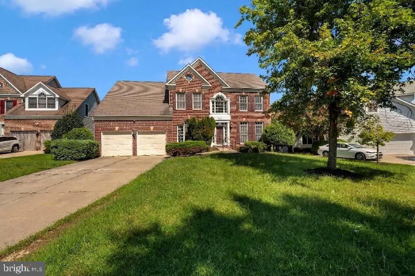
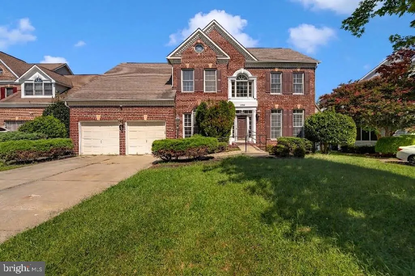
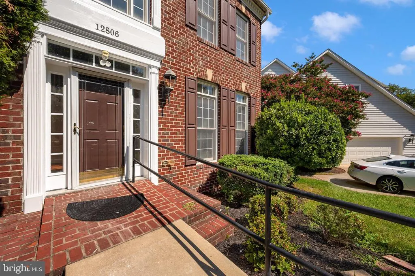
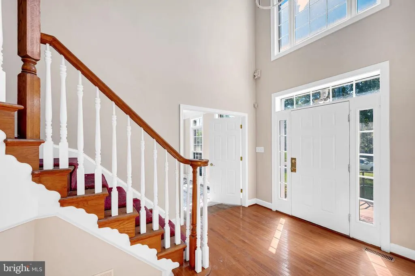
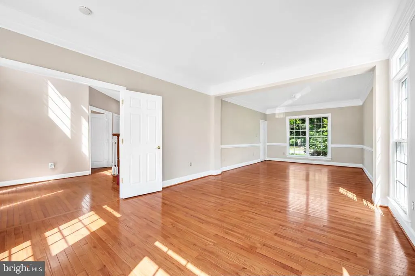
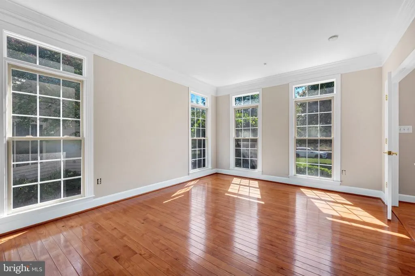
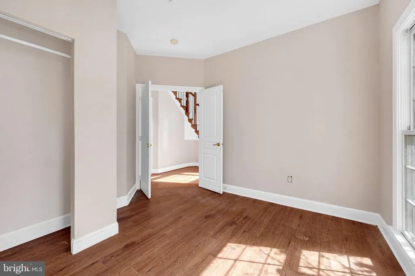
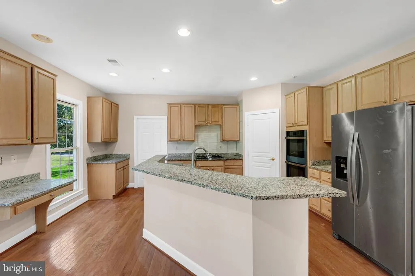
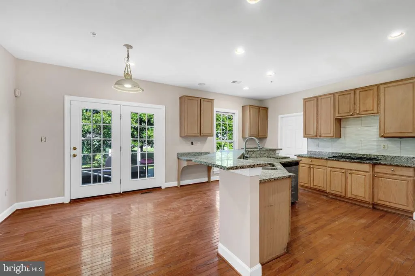
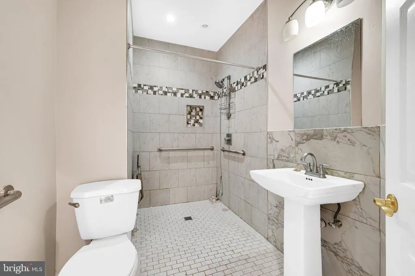
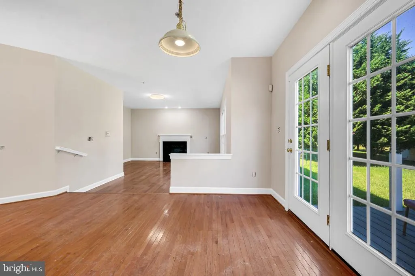
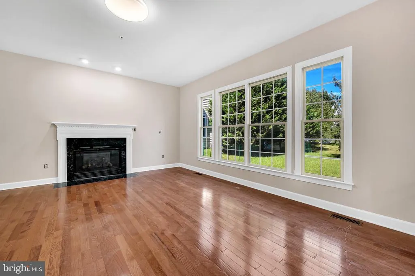
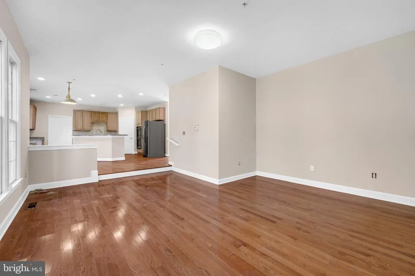
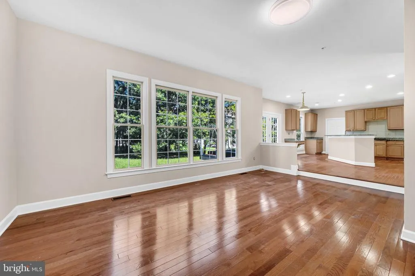
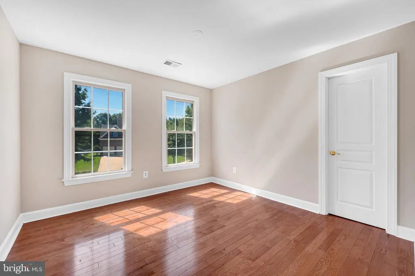
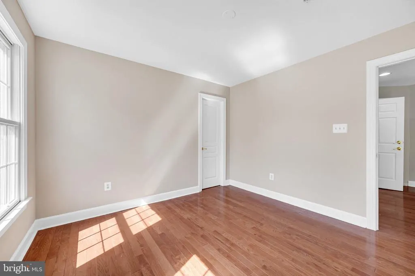
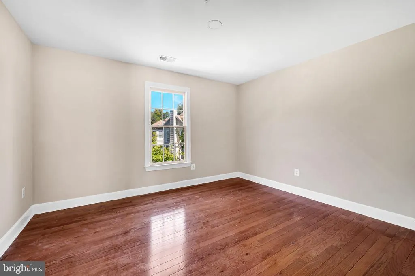
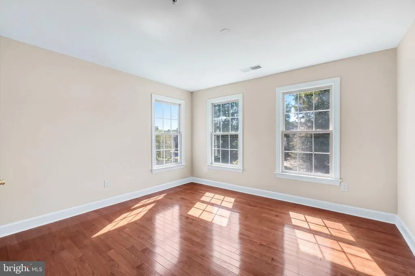
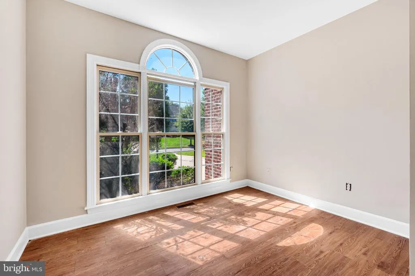
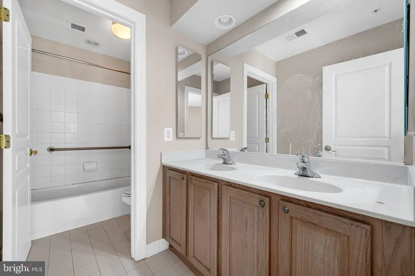
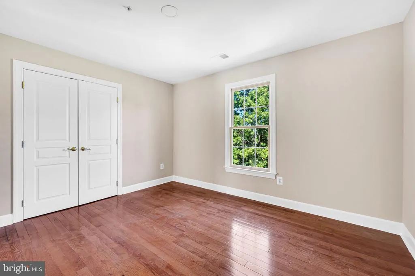
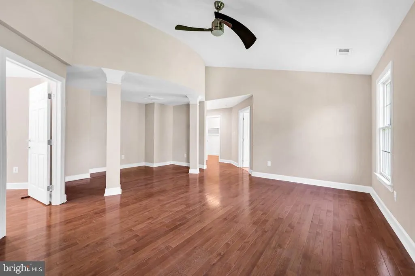
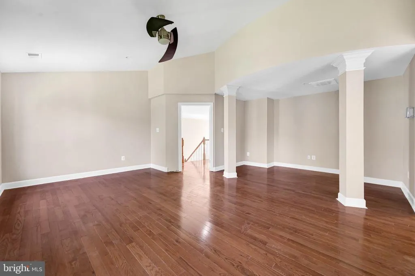
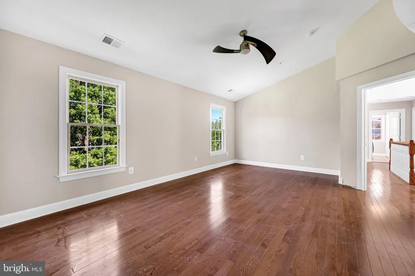
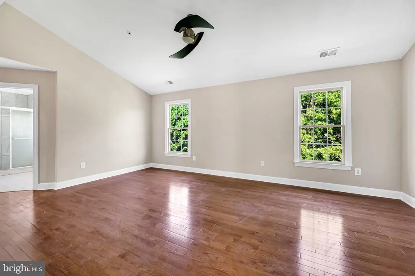
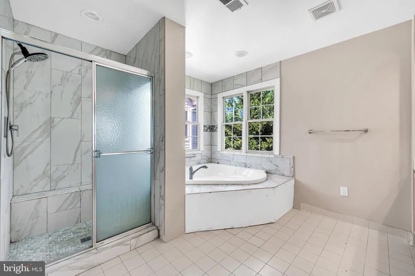
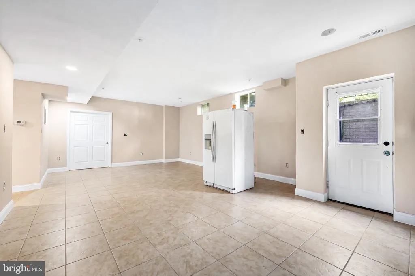
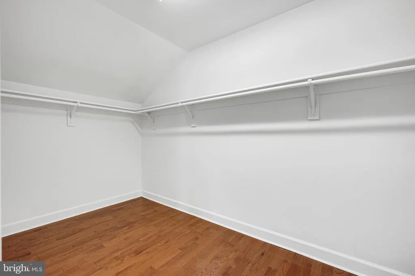
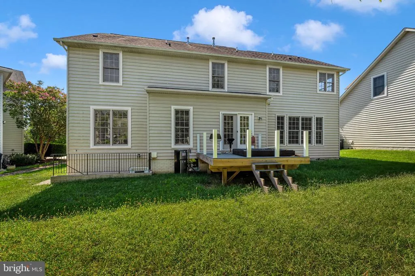
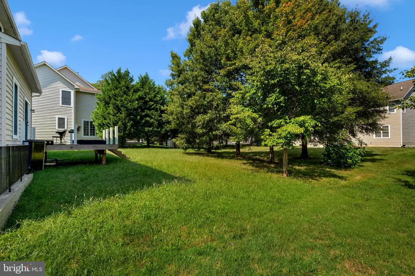
Spacious three-level, 4,755-square-foot Colonial-style detached home ideally situated on a cul-de-sac in Bowies established Fairwood community. Offering five bedrooms, four full bathrooms, a fireplace, and a two-car attached garage, this home provides an impressive amount of space with a flexible floor plan designed for everyday living, entertaining, and working from home. The main level features expansive living and entertaining spaces along with a full bathroom designed for handicap accessibility. A handicap-accessible ramp at the front entrance provides convenient access into the home. Upstairs, youll find four spacious bedrooms and two full bathrooms, creating a comfortable and functional bedroom level. The fully finished walkout lower level adds even more versatility, featuring a full bathroom, a large recreation room, and two additional rooms that can serve as a home office, fitness room, theater, hobby room, or other flex space. With nearly 4,800 square feet across three finished levels, a cul-de-sac setting, flexible living spaces, and valuable accessibility features, this Fairwood home offers a combination of space and functionality that is difficult to find.
| Elementary School | Middle School | High School |
|---|---|---|
| Glenn Dale Elementary School | Thomas Johnson Middle School | Duval High School |
| Price History | |
|---|---|
| 9/17/2026 | Listed $735,000 |
General Features
| Living Area | 4691 |
|---|---|
| Sewer | Public Sewer,Public Septic |
| Heating | Forced Air |
| Cooling | Central A/C |
| Possession | Settlement |
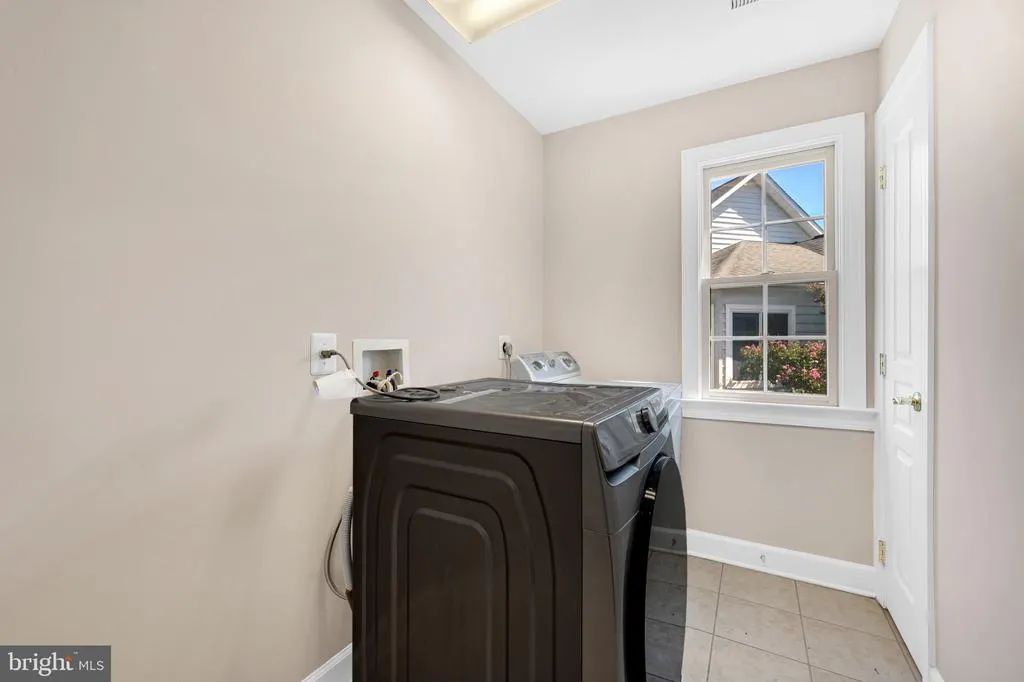
| Appliances | Built-In Microwave,Refrigerator,Dishwasher,Washer,Dryer,Stove |
| Zoning | LMXC |
| HOA Fee | 171.91 |
| Garage Spaces | 2.00 |
| Architectural Style | Colonial |
| Construction Materials | Frame |
| School District | PRINCE GEORGE'S COUNTY PUBLIC SCHOOLS |
| Year Built | 2006 |
| Levels | 3 |
| Tax Year | 2024 |
| Ownership | Fee Simple |
| Cool Fuel | Electric |
| Accessibility | Other |
| Assoc Fee Paid Per | Monthly |
| County | PRINCE GEORGES |
| New Construction | No |
| Property Type | Residential |
| HOA | Yes |
| Subdivision Name | FAIR WOOD |
| Garage Y/N | Yes |
| Water Access Y/N | No |
| Other Structures | Above Grade,Below Grade |
| Full Baths | 4 |
| Status | ACTIVE |
| Directions | From MD-450,turn onto Fairwood Parkway. Turn right onto Fairview Vista Drive,right onto Goodloes Promise Drive,left onto Quander’s Promise Drive,then right onto Portias Promise Drive. Continue to 128 |
| City | BOWIE |
| Senior Community Y/N | No |
| Lot Size Units | Square Feet |
| Lot Size Square Feet | 10132.00 |
| Tax Assessed Value | 569700.0 |
| Tax Annual Amount | 8465.0 |
| Structure Type | Detached |
| Condo/Coop Association fee Y/N | No |
| Bathrooms Full Main Level | 1 |
| Bathrooms Count Main Level | 1.00 |
| Price Per Sq Ft Total AG | 231.86 |
| Vacation Rental Y/N | No |
| Total SQFT | 4755 |
| Standard Status | Active |
| Year Built Source | Estimated |
| Legal Subdivision | FAIRWOOD |
| Tax Lot | 93 |
Interior Features
| Heating Fuel | Natural Gas |
|---|---|
| Basement | Improved,Walkout Level,Fully Finished |
| Total Fireplaces | 1 |
| Hot Water | Natural Gas |
| Basement (Y/N) | Yes |
| Heating Y/N | Yes |
| Fireplace Y/N | Yes |
| Above Grade Finished Area | 3170 |
| Central Air Y/N | Yes |
| Total Bedrooms | 5 |
| Below Grade Finished Area | 1521 |
| Main Level Bedrooms | 1 |
| Below Grade Finished Area Unit Type | Square Feet |
| LivingAreaSource | Estimated |
| Below Grade Unfin Area Units | Square Feet |
| Below Grade Unfin SQFT | 64 |
| Below Grade Unfin SQFT Source | Estimated |
| Below Grade Finished Area Source | Estimated |
| Bedrooms Count All Upper Levels | 4 |
| Bedrooms Count Upper Level 1 | 4 |
| Bathrooms Full Upper Level 1 | 2 |
| Bathrooms Full Lower Level 1 | 1 |
| Bathrooms Full All Upper Levels | 2 |
| Bathrooms Full All Lower Levels | 1 |
| Bathrooms Count Upper Level 1 | 2.00 |
| Bathrooms Count Lower Level 1 | 1.00 |
| Bathrooms Count All Upper Levels | 2 |
| Bathrooms Count All Lower Levels | 1 |
| Above Grade Finished Area Source | Estimated |
| Above Grade Finished Area Unit Type | Square Feet |
| Total Baths | 4 |
Exterior Features
| Pool | No Pool |
|---|---|
| Water Source | Public |
| Total Parking Spaces | 2 |
| Garage Features | Garage - Front Entry |
| Type of Parking | Attached Garage |
| Land Use Code | R |
| Foundation Details | Brick/Mortar |
| Spa | No |
| Water View Y/N | No |
| Lot Size Acres | 0.23 |
| Lot Size Source | Estimated |
| Waterfront Y/N | No |
| Land Assessed Value | 201200.00 |
| Navigable Water Y/N | No |
| Water Oriented Y/N | No |
| # of Attached Garage Spaces | 2 |
Amenities
- Foreclosure
- Views
- Short Sale
- New Construction
- Adult 55+
- Lease To Own
- No HOA Fees
- Furnished
- Primary On Main
- Air Conditioning
- Seller Finance
- Green
- Fixer Upper
- Horse
- Golf
- Fireplace
- Deck
- Garage
- Basement
- Pool
Property vs Single Family Average in 20720
Price
Taxes
Year Built
Visits
 © BRIGHT, All Rights Reserved
